Configure the fit.
A preliminary central corridor and flexible partitions let us explore a suite sized around the way you work.
Commercial leasing · North Tonawanda
The third floor is entering its next chapter. We’re shaping it around the businesses that will call it home.
Light, scale & flexibility
The windows set the tone. Your business brings the rest.
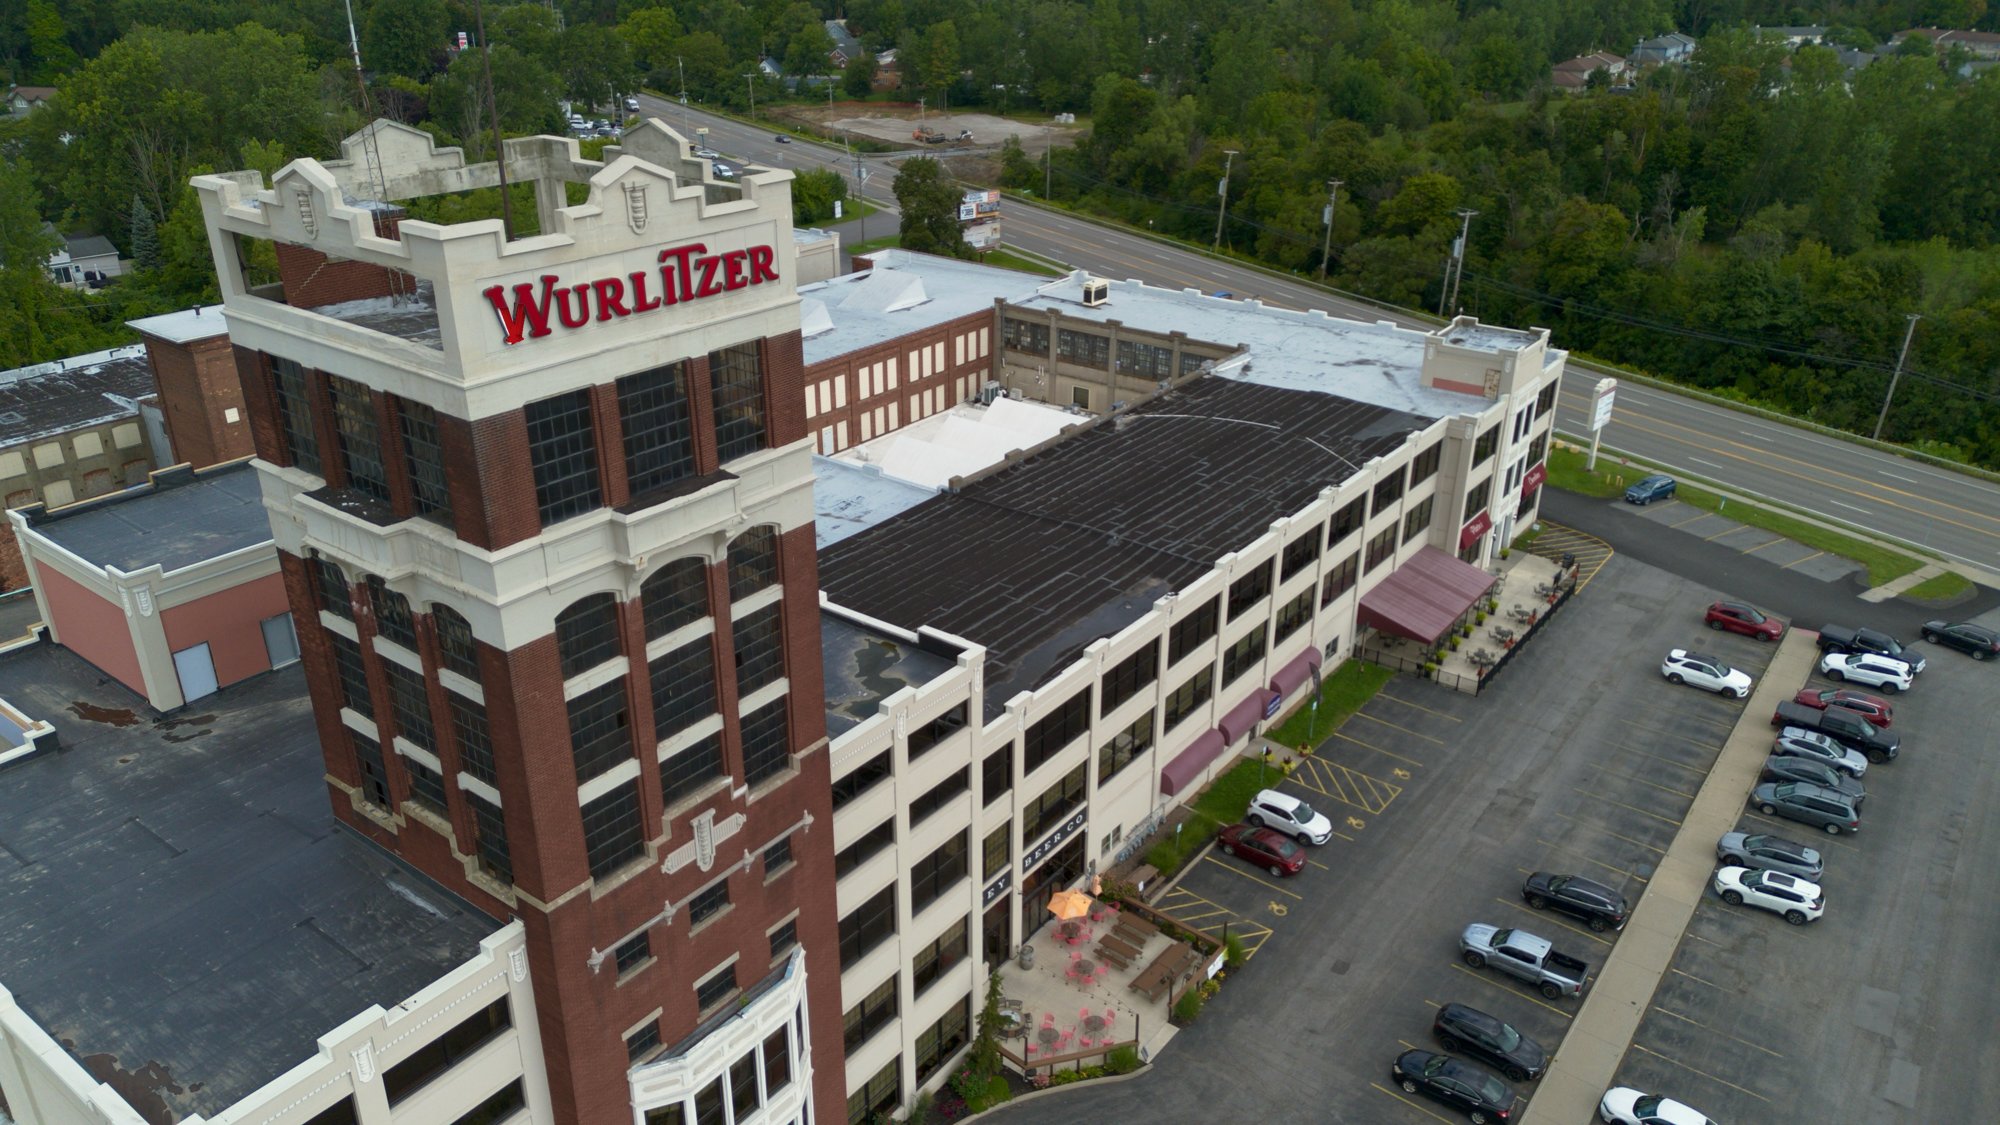
Each side of the tower offers approximately 12,000 square feet. One wing has recently replaced windows and 14-foot ceilings. Window openings measuring roughly 18 by 10 feet bring plentiful natural light to the floor.
The preliminary plan places suites along a central hallway, with spaces approximately 30 feet deep and widths that can vary. Partitions are preferably coordinated with the columns, spaced about 20 feet on center.
We’ll work through the configuration, intended use and timing together. The areas shown are approximate floor areas, not a schedule of measured, ready-to-occupy suites.
A starting point for your plans
A preliminary central corridor and flexible partitions let us explore a suite sized around the way you work.
With the vanilla-box option, building services such as electric and ductwork are brought to the space. The tenant completes the interior. The scope is agreed during leasing discussions.
Restoration and delivery respond to tenant interest. We develop the schedule around an agreed space and project, rather than promise one opening date for the whole floor.
Good questions, answered
The third floor includes roughly 12,000 square feet per wing. Suite sizes will be developed through leasing discussions. Tell us your ideal area and how you plan to use it; minimum divisions and final rentable areas depend on the layout.
The option provides a starting point with electric, ductwork and related services brought to the space. Interior improvements are the tenant’s responsibility. We’ll define exactly what is included for your suite before an agreement is finalized.
Leases are generally structured as triple-net (NNN). Rent, term, operating expenses and each party’s responsibilities are discussed for the specific space and use.
There is no single target date for the entire floor. Timing follows the tenant’s needs, scope of work and agreed buildout plan.
Tell us about your intended use, equipment, visitor needs and space requirements. We’ll evaluate the fit, building systems and any approvals needed. We are also interested in a distillery or another anchor concept combining a business with a visitor experience.
A walkthrough is a useful next step once we understand your needs. Include your preferred timing in a leasing inquiry so we can discuss a visit. Tours are arranged with the property team.
Think a little bigger
Have a distillery or another anchor concept in mind?
We’re interested in businesses that give people another reason to come to The Wurlitzer. Bring us the concept, the operating requirements and the experience you want to create. Let’s see where it could fit.
Discuss an anchor concept